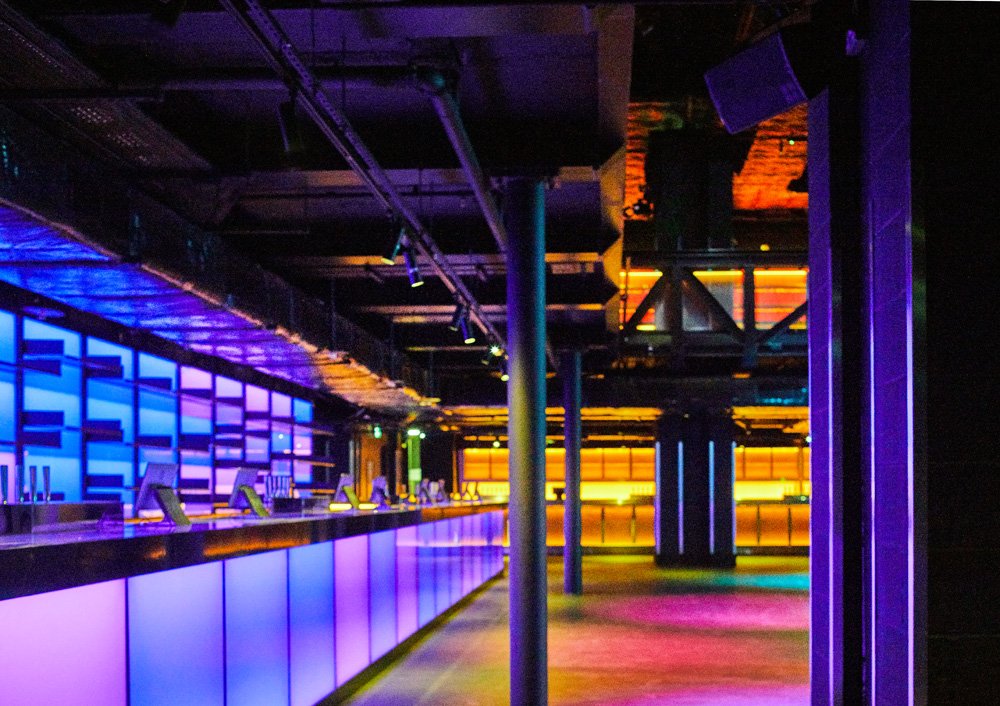
A modern bar with a glowing blue illuminated counter and shelves stocked with bottles, under dark ceiling with exposed pipes and beams.

Here LDN

The "first venue to be purpose built in Central London since the 1940s."

Architect: Archer Humphryes Architects
Budget:
Confidential
Completed 2022

Photography: Keith Collie

With intimate knowledge of the design of this 2000 person venue, sunk 4 storeys deep and balanced above the Elizabeth Line, from a former practice, the team were invited back to make final modifications, fit out the space and open the doors.

Working with the operators’ team of sound and light engineers, a bespoke DJ booth was designed and hung from the venue ceiling, custom lighting rigs designed and locations fitted and checked. Access routes throughout the basement were modified for practical use, walls demolished, modified and added and a hundred small checks and openings made to create “the first venue to be purpose built in Central London since the 1940’s”.

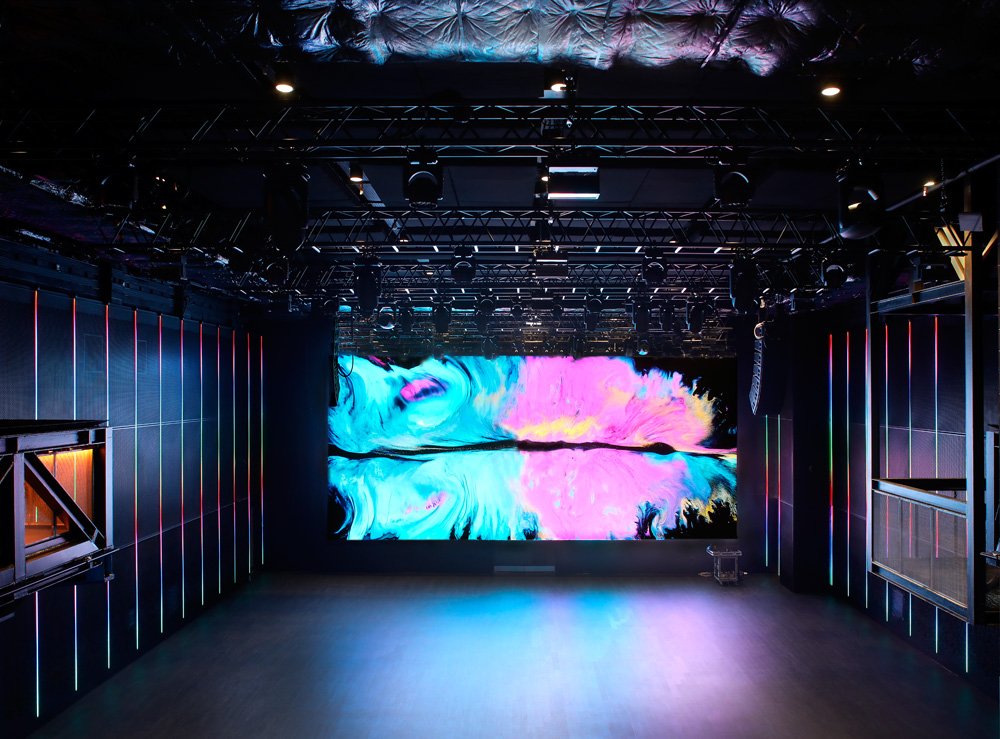
"Top-level production is at the heart of the project. The sound treatment is more like that of a music studio, but on a very large scale unseen in London clubland. It features the latest d&b audiotechnik sound system installation, a top-spec lighting rig and a huge 8K resolution screen."


Empty dance hall or event space illuminated with blue and purple LED lights, with a modern bar or counter area and patterned lighting reflections on the floor.
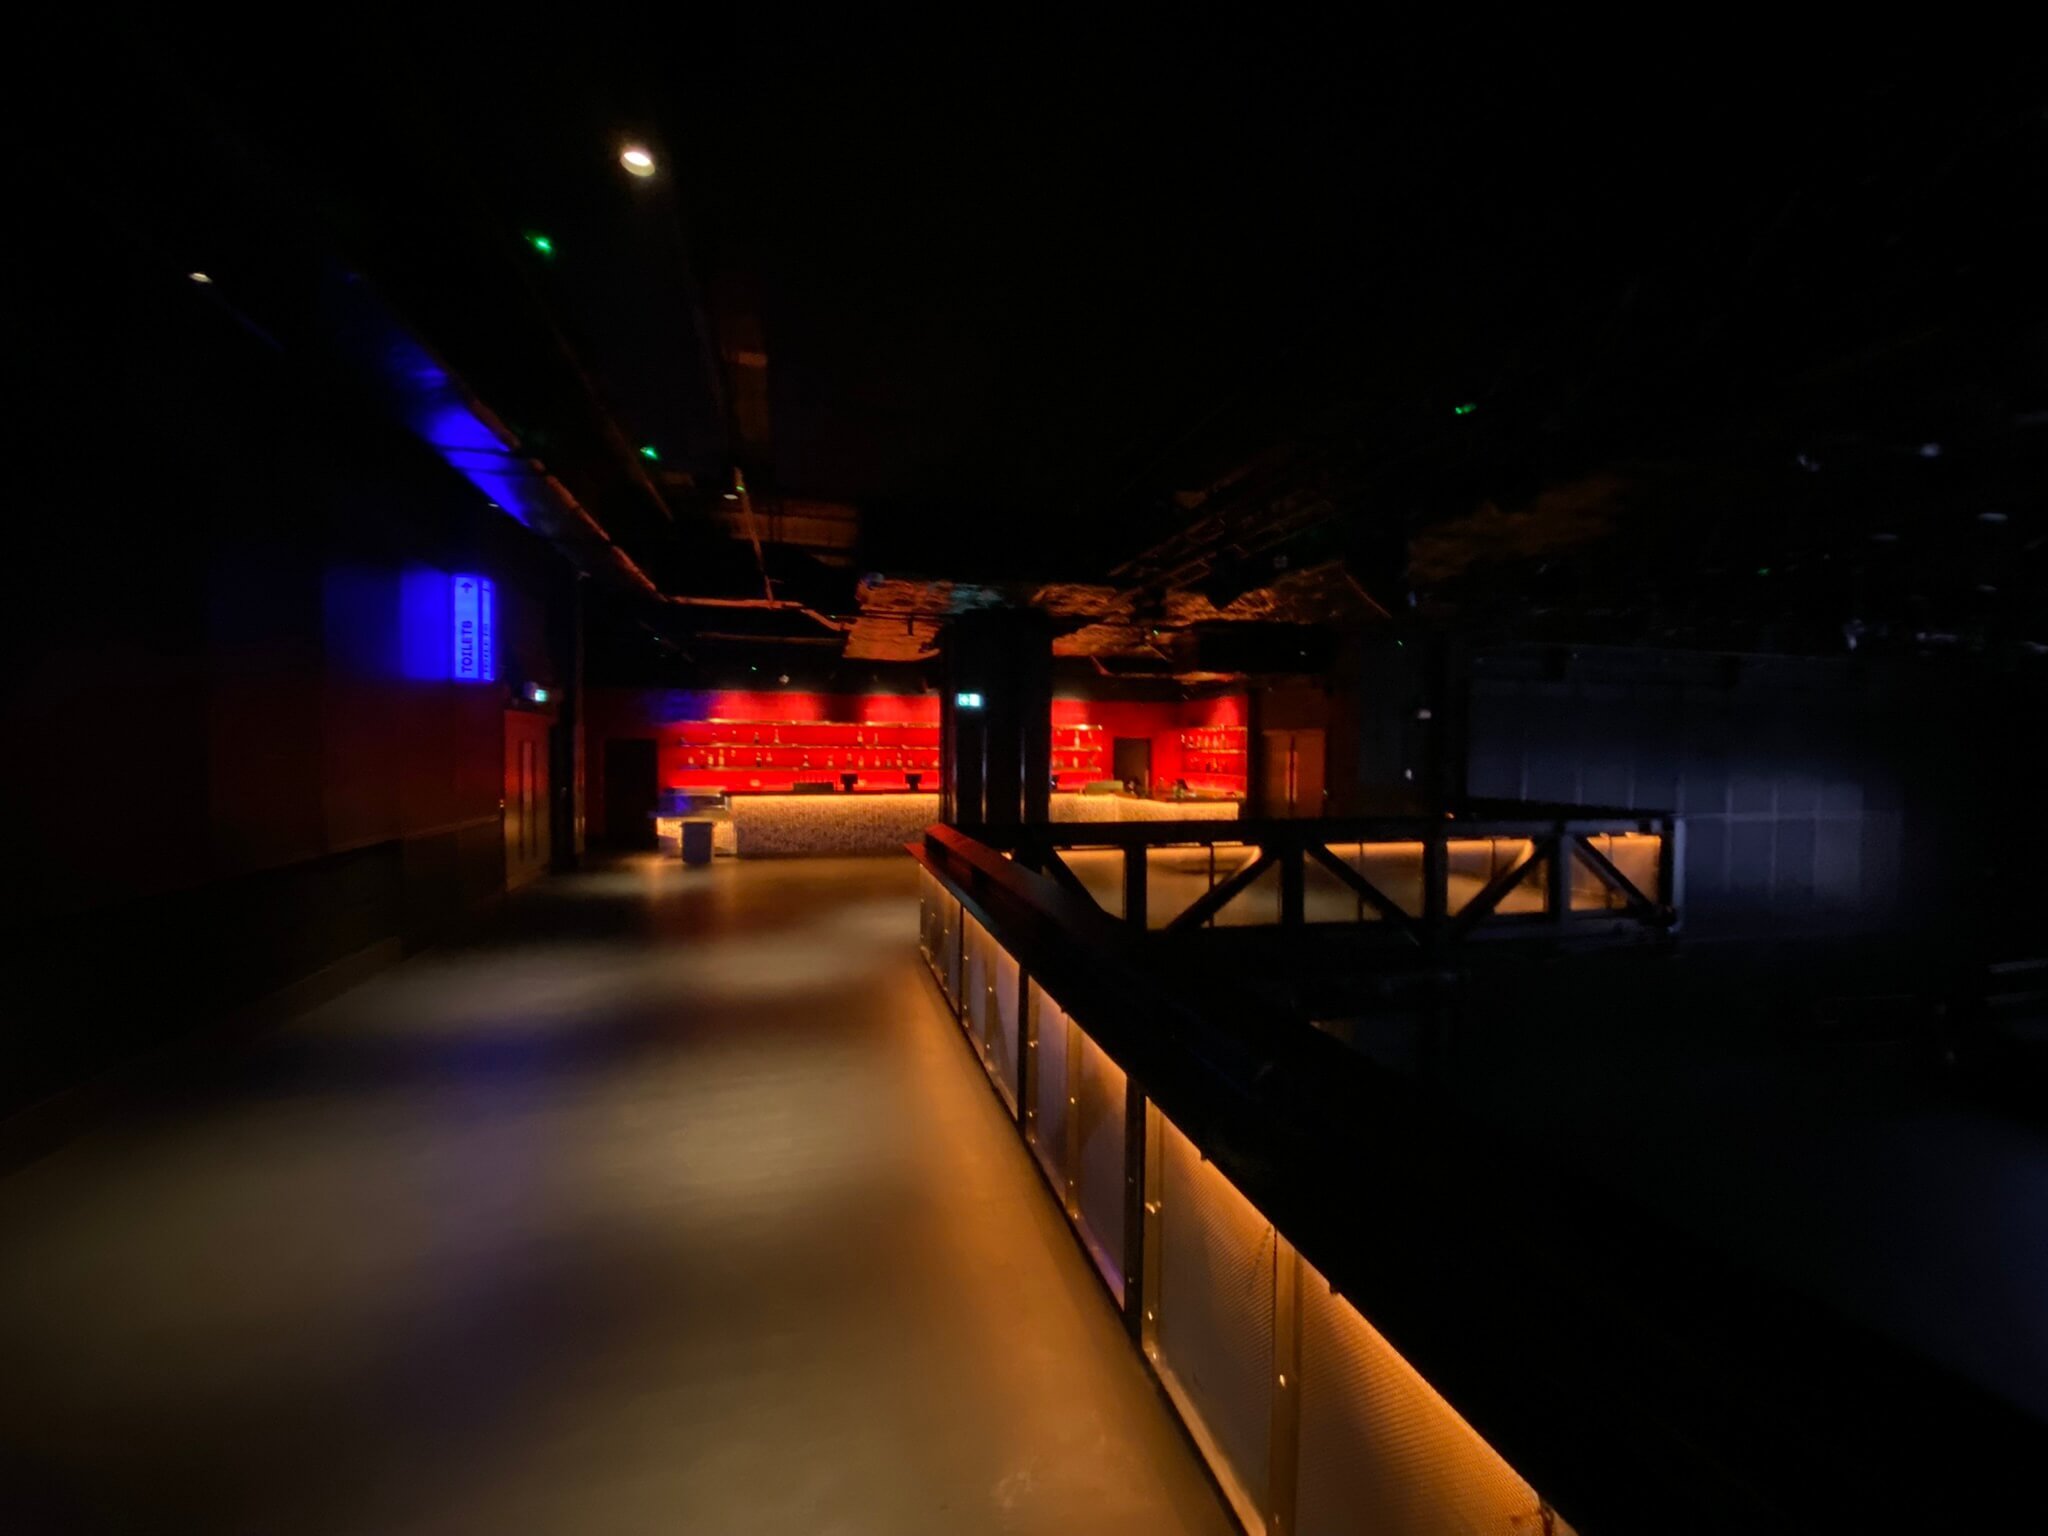
Empty nightclub with colorful neon lights illuminating the bar area and walls.
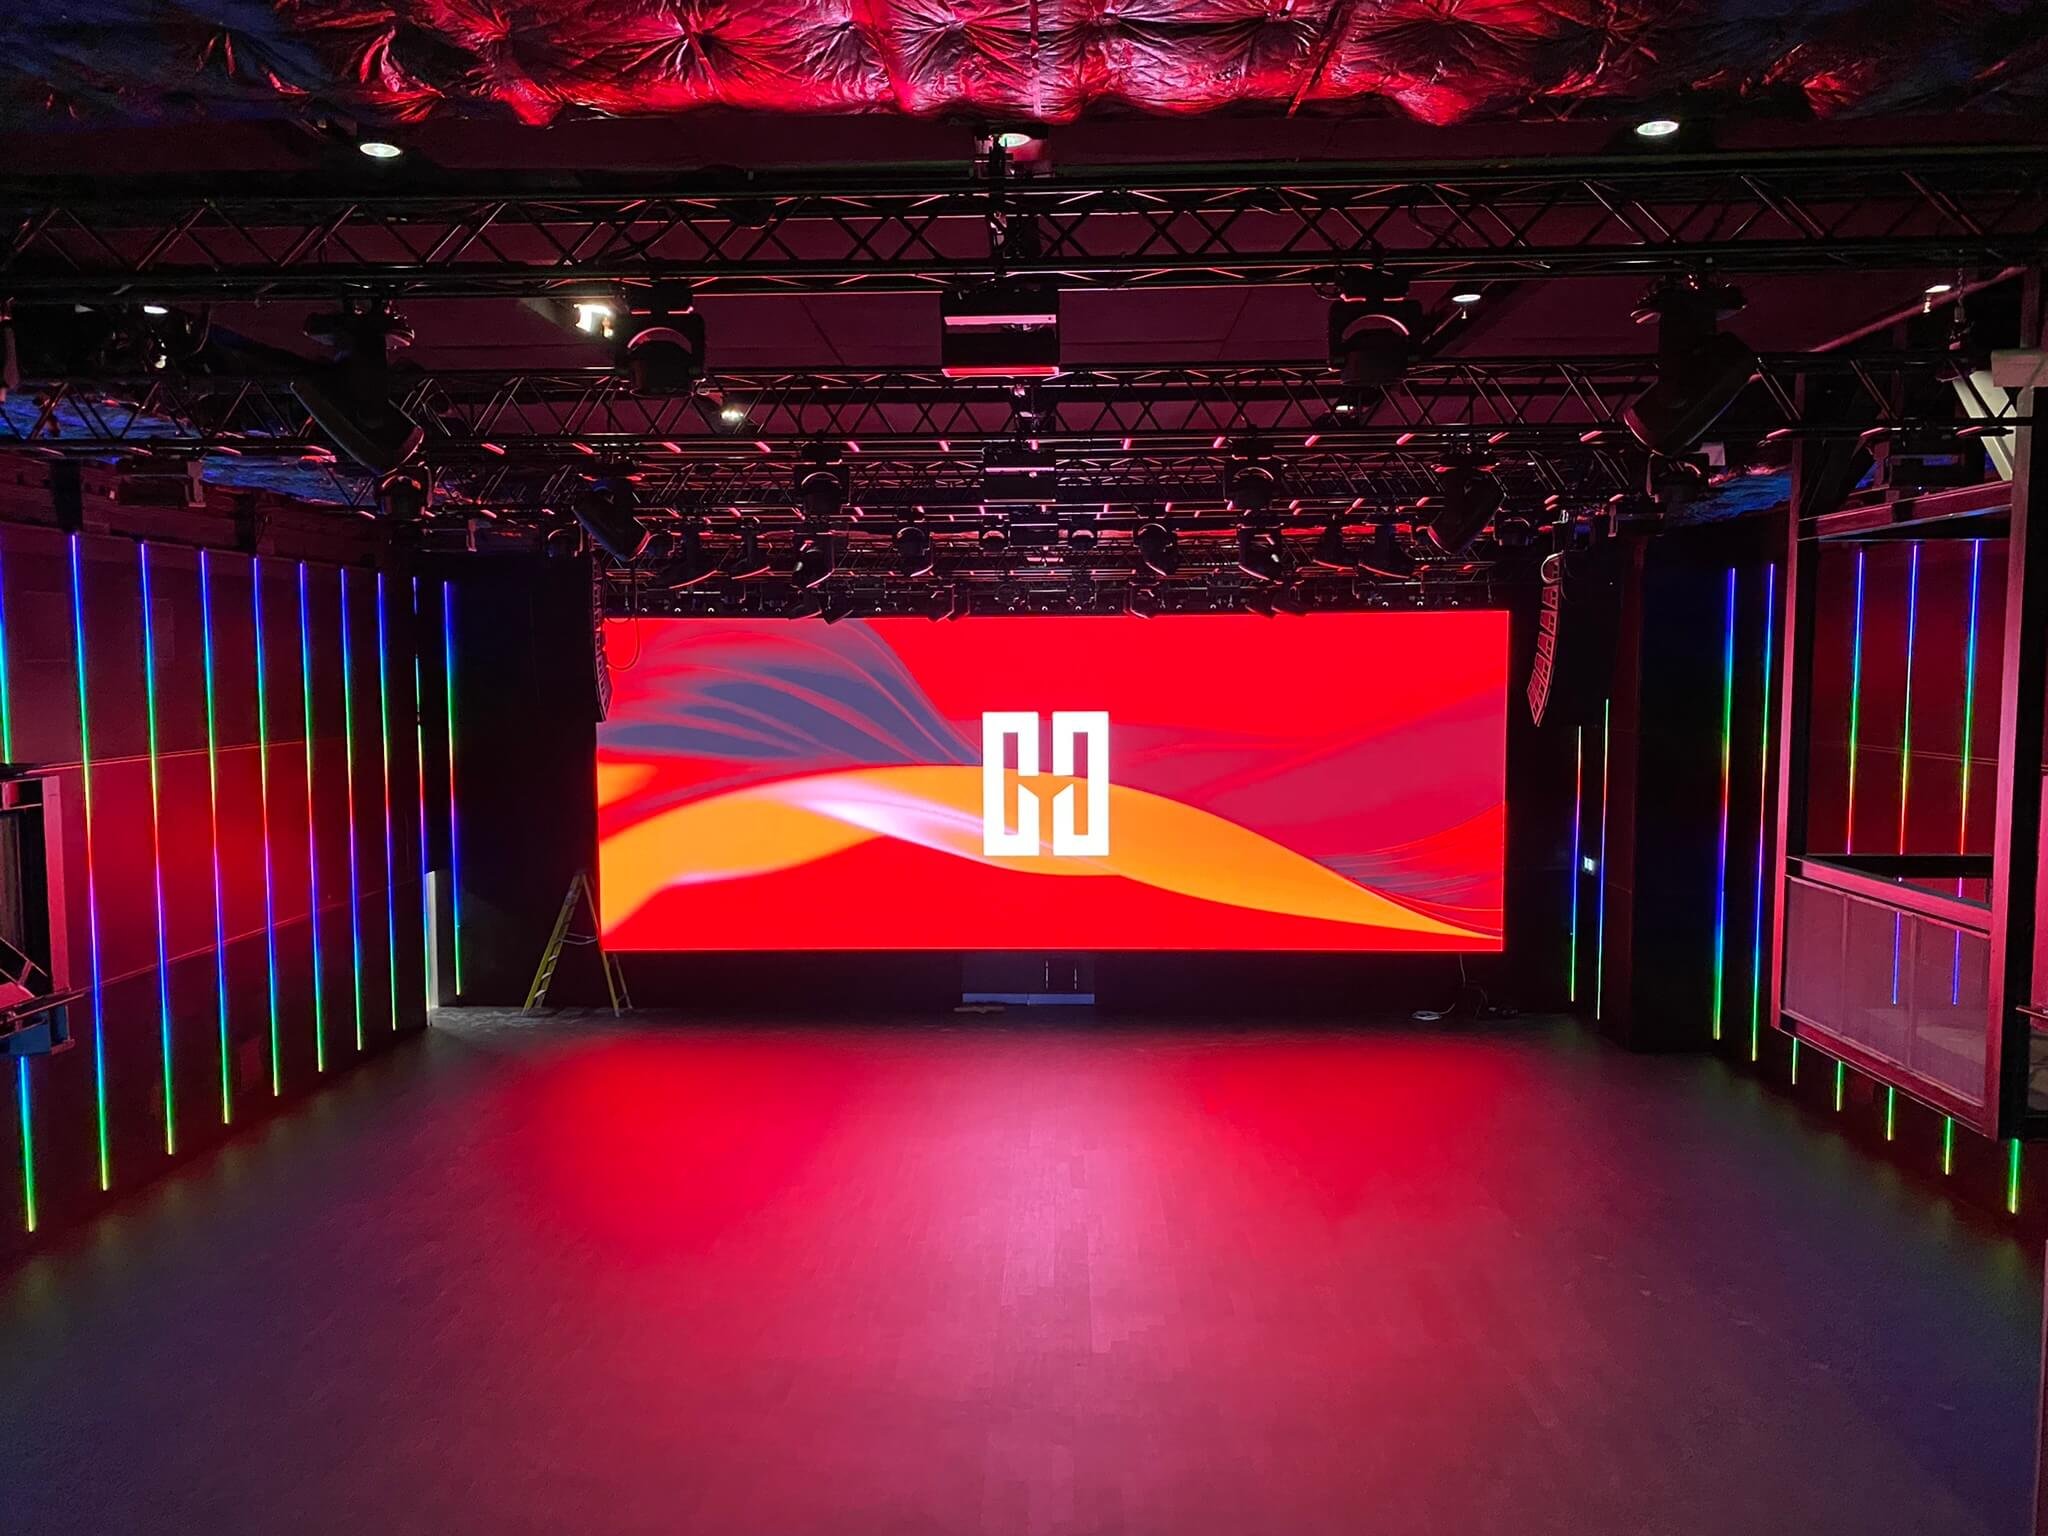
Empty indoor stage with large colorful LED screen displaying pink and blue abstract visuals, surrounded by vertical multicolored LED light strips, with stage lighting and equipment hanging from the ceiling.

Working with the operators’ team of sound and light engineers, a bespoke DJ booth was designed and hung from the venue ceiling, custom lighting rigs designed and locations fitted and checked.

Modern black metal and glass structure with colorful neon and LED lighting, including a vertical rainbow-colored light strip and horizontal warm lights, situated in a dark entertainment or art venue.
Empty indoor space with black walls and multicolored vertical light strips, modern design, illuminated staircase, no people.
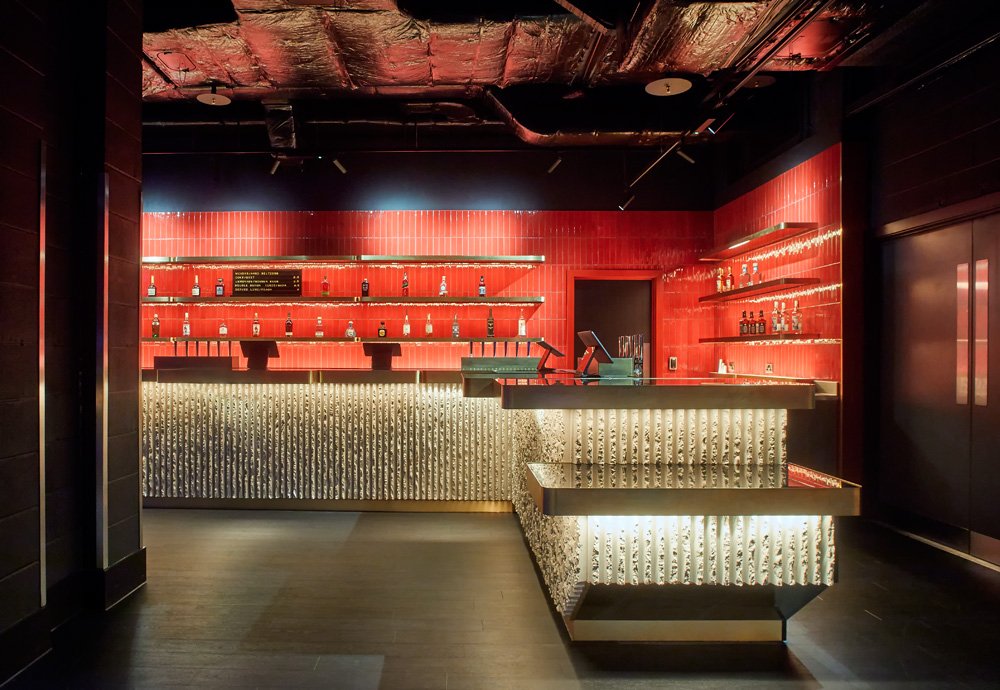
Empty modern bar with illuminated textured front counter and red tiled walls, shelves with bottles, and black ceiling.
Interior shot of a modern, stylish bar with red illuminated shelves and vertical white textured pillars.
Interior of a modern, minimalist lobby with white tiled walls and columns, dim lighting, and black seating with small tables.
Indoor staircase with beige stone steps and metal railings, leading up towards a concrete wall with directional signs. Modern ceiling lighting and exposed piping are visible.
Nighttime alley with colorful neon lights illuminating brick and stucco buildings; a person wearing dark clothing stands on the sidewalk.

"Top-level production is at the heart of the project. The sound treatment is more like that of a music studio, but on a very large scale unseen in London clubland."

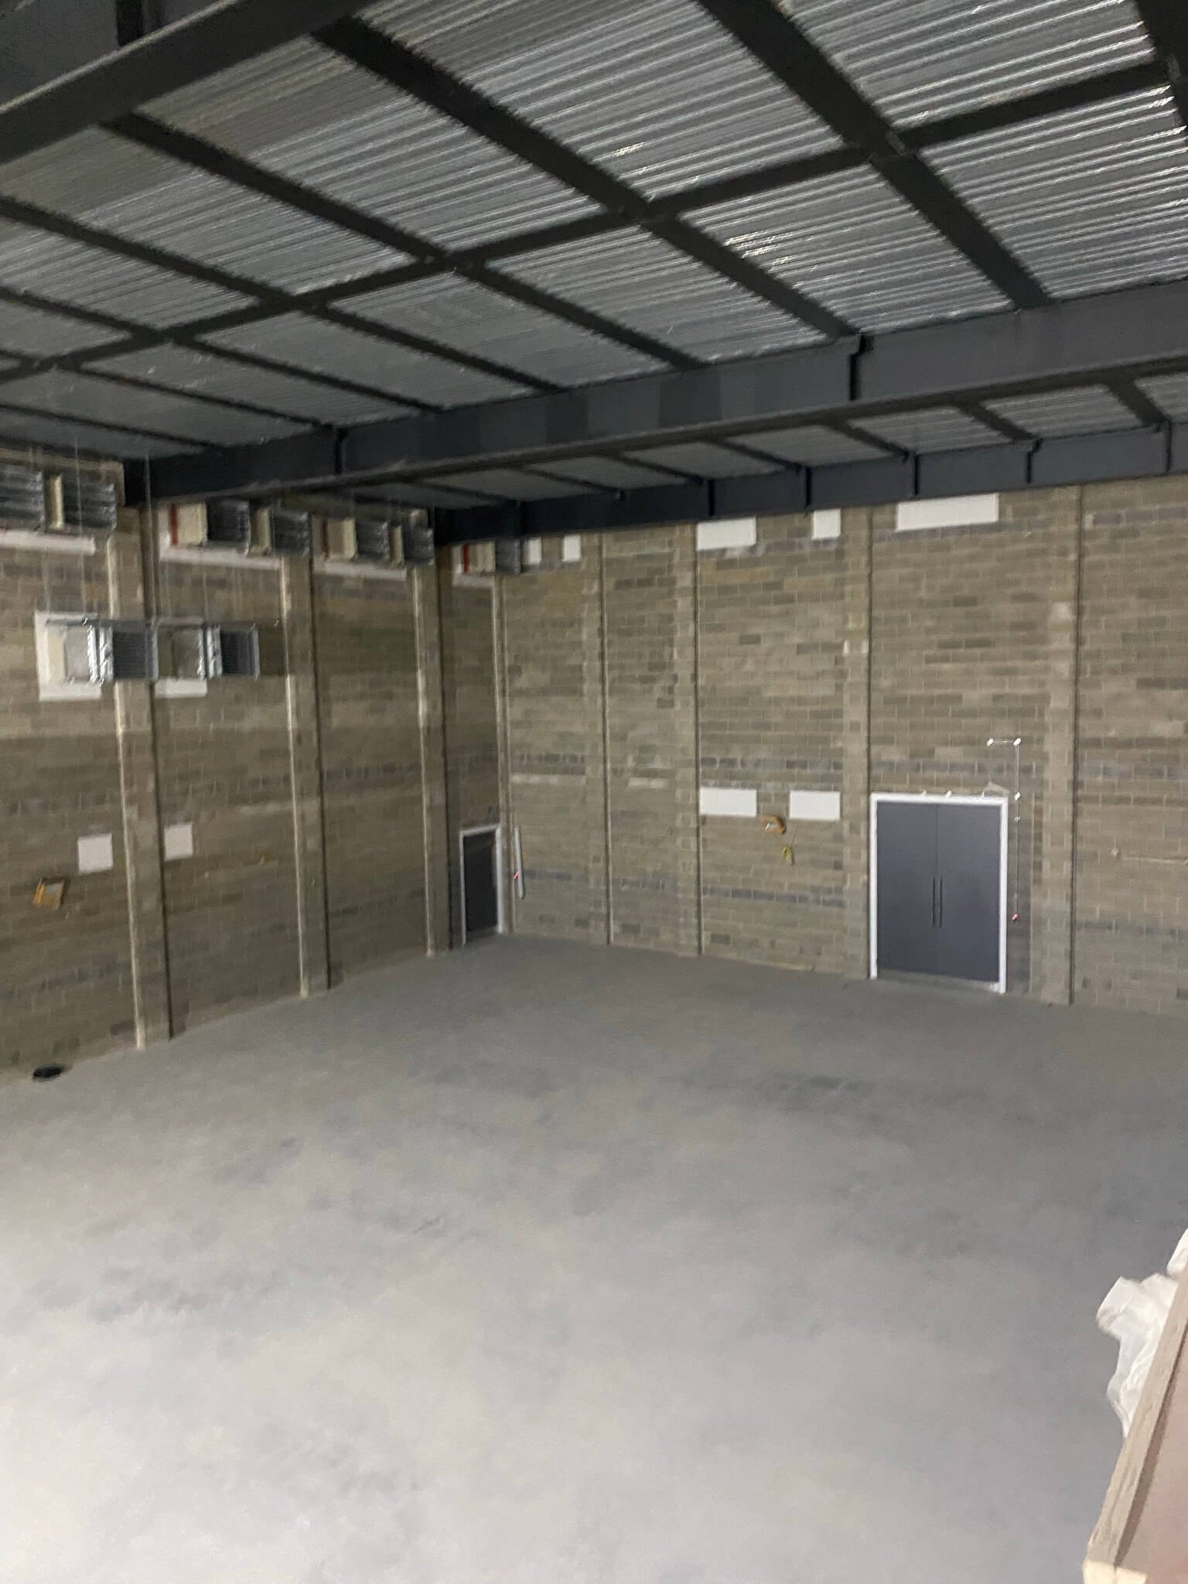
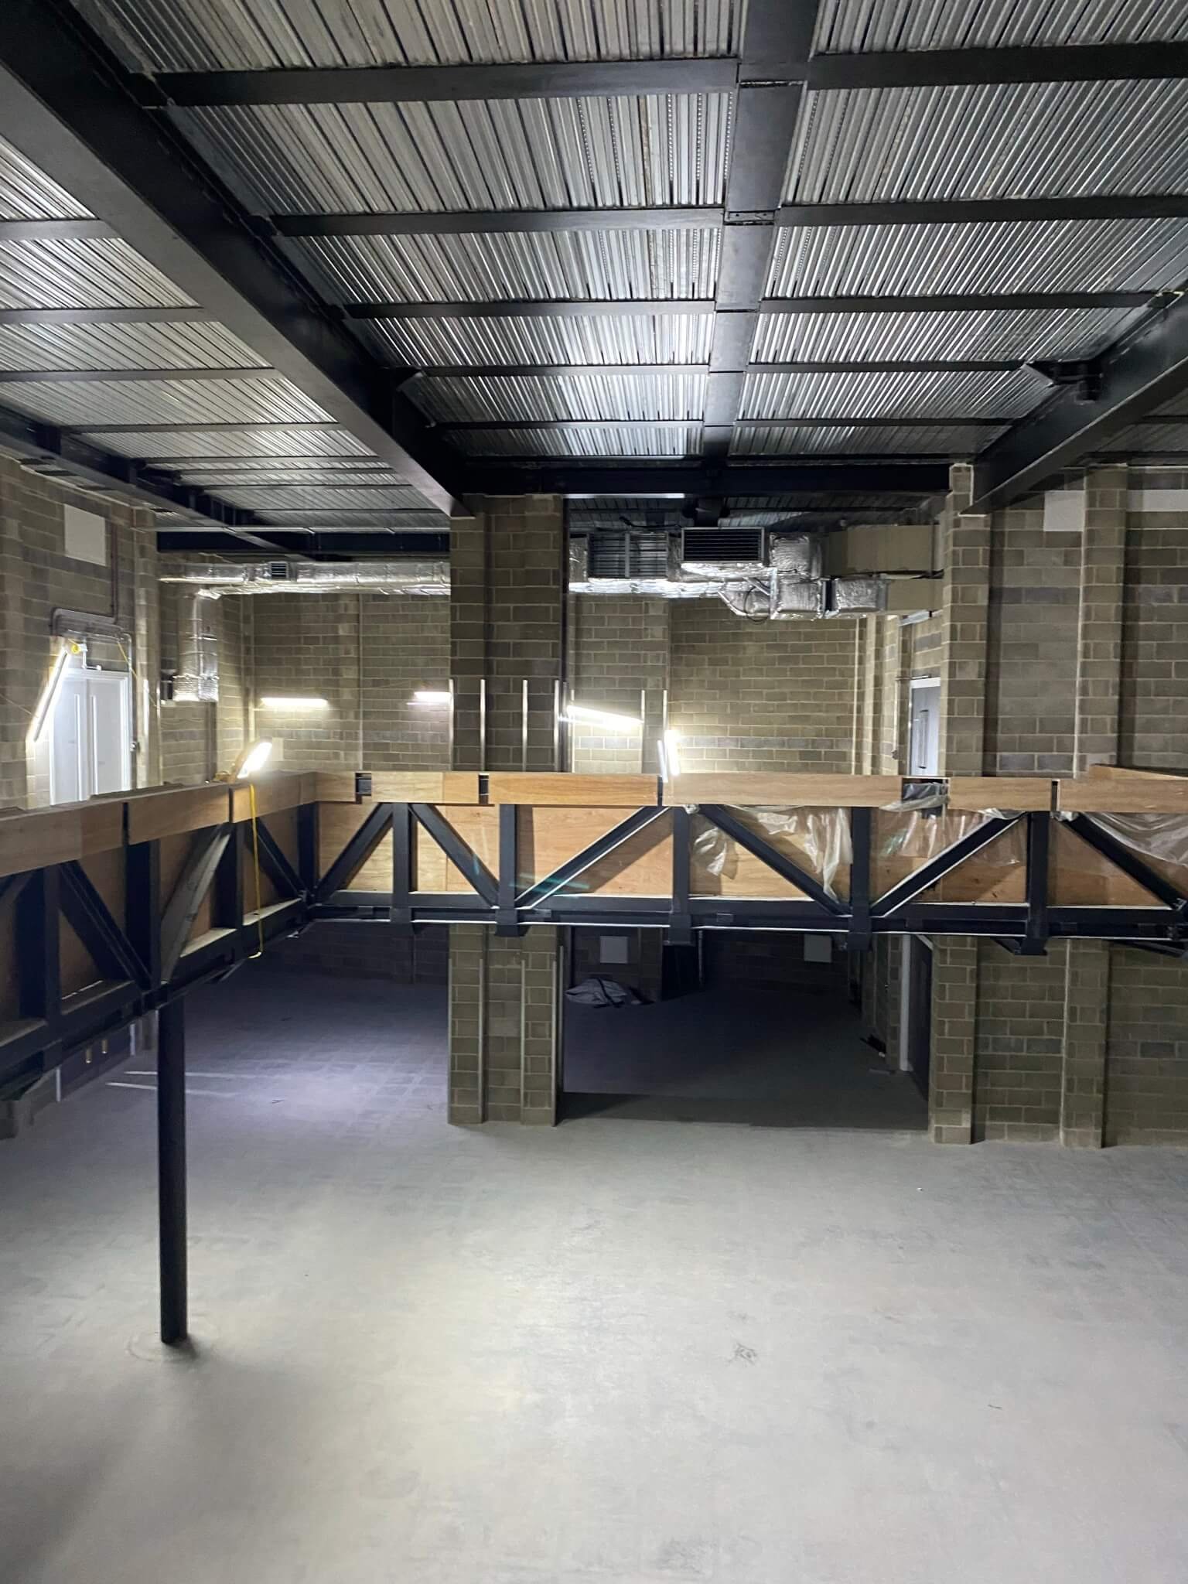
Interior view of a building under construction. The image shows brick walls, steel beams, and an unfinished ceiling with exposed metal roofing panels. There are doorways and open spaces without doors.
Interior of a building under construction with brick walls and a metal staircase with a wooden barrier, exposed ceiling beams, and ventilation ductwork.
A dark, empty indoor venue with stage lighting, a railing, and a stage area with a red backdrop and projection screens.
Empty room with bare concrete floor, brick walls, and unfinished ceiling with exposed metal framing and insulation.
Interior view of a building with exposed brick walls and metal ceiling beams. There is a black metal mezzanine structure with wooden flooring at the second level, supported by metal beams. The space is illuminated by fluorescent lights.
A stage with a large red LED screen in the background, surrounded by vertical neon light strips, and overhead lighting equipment.