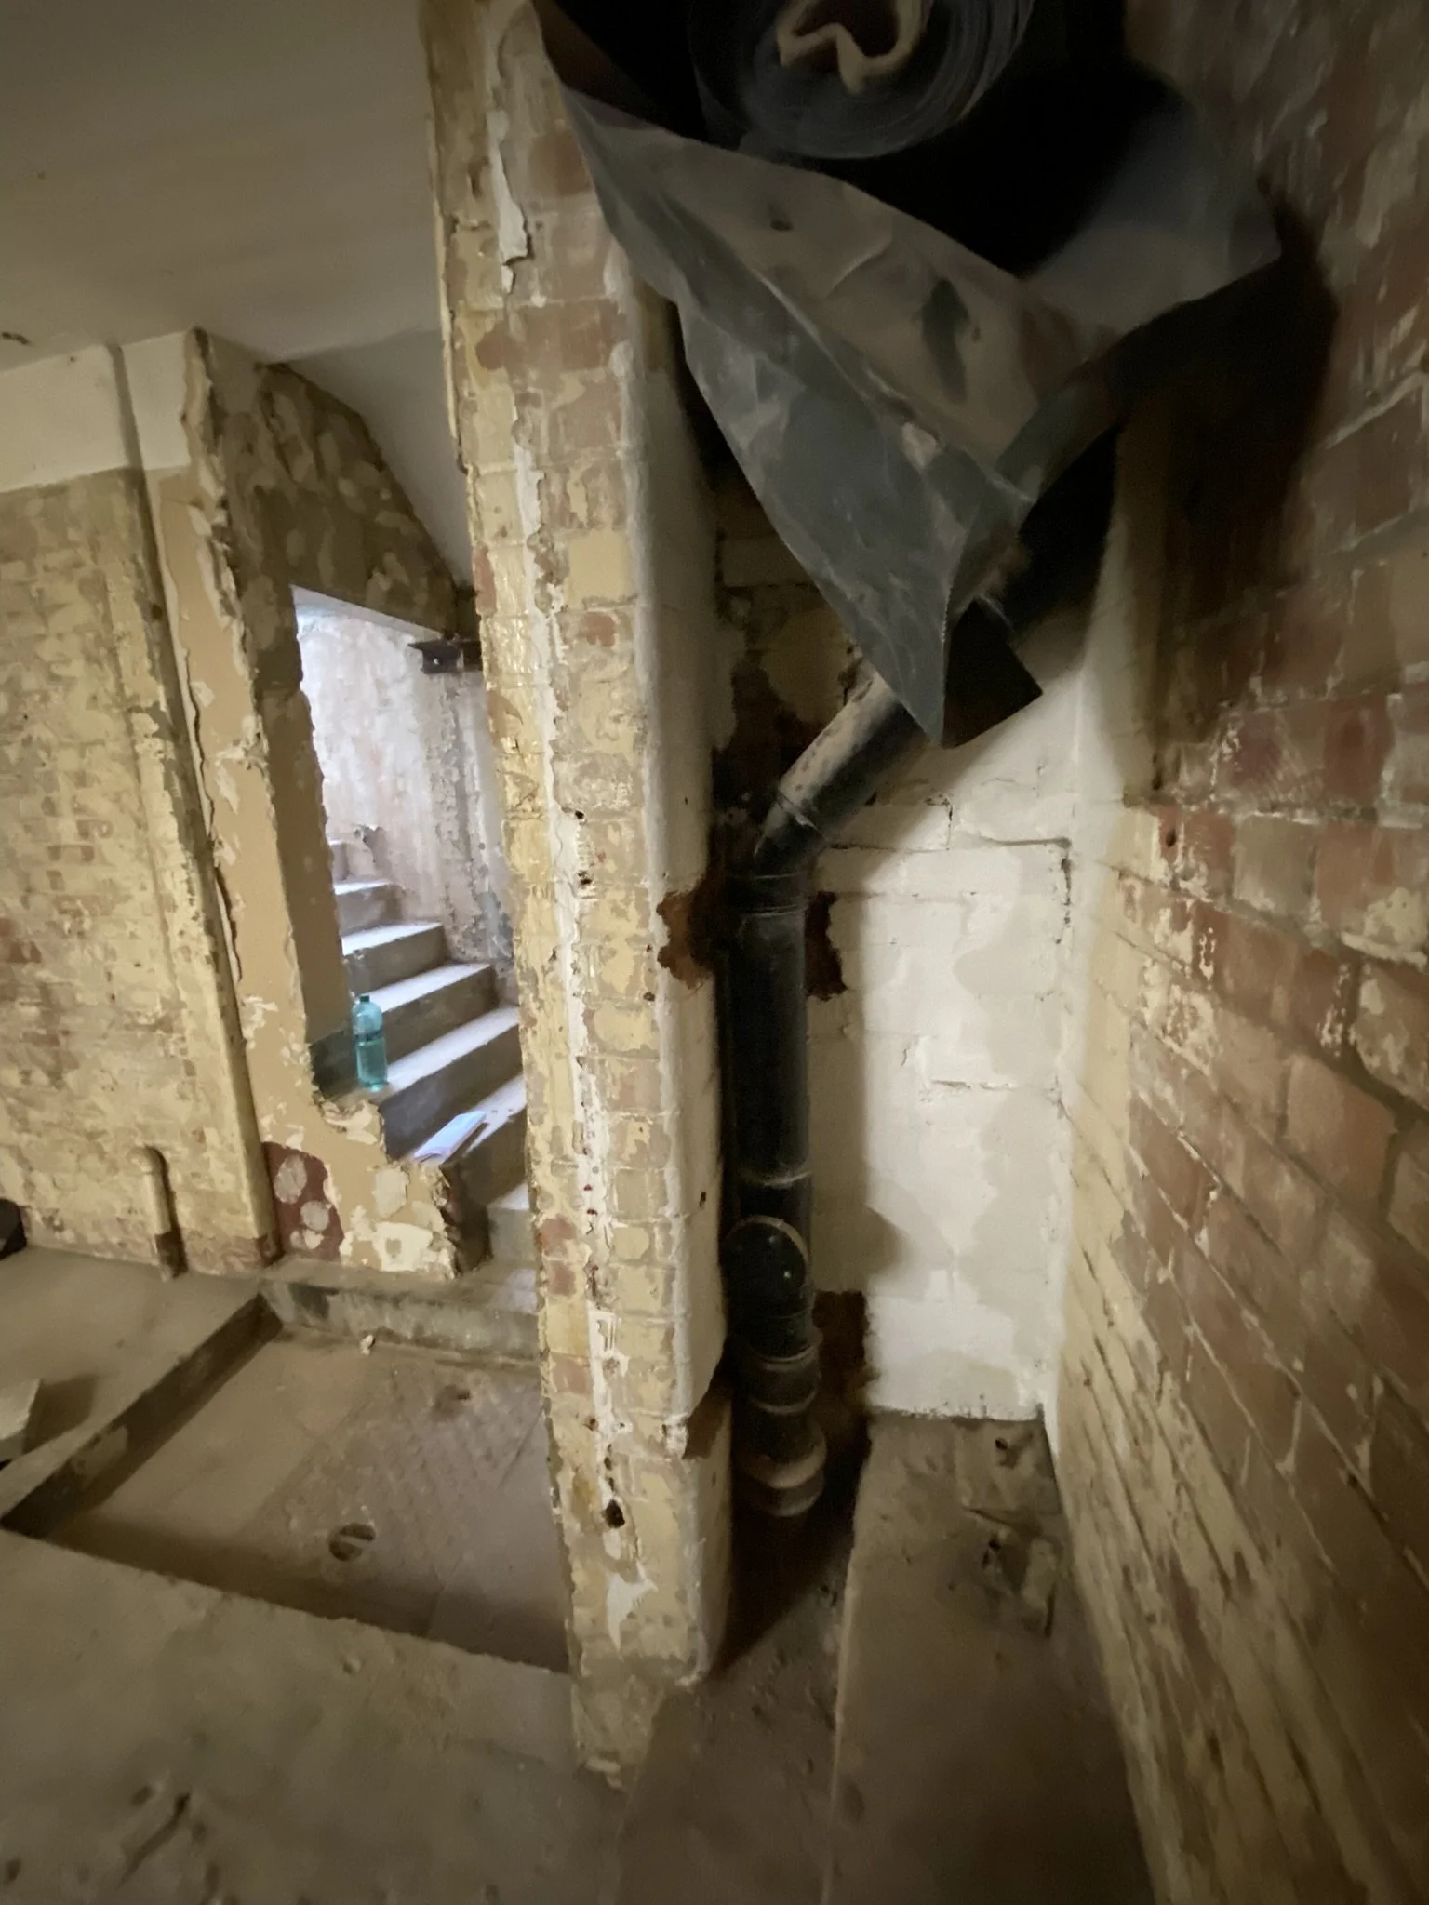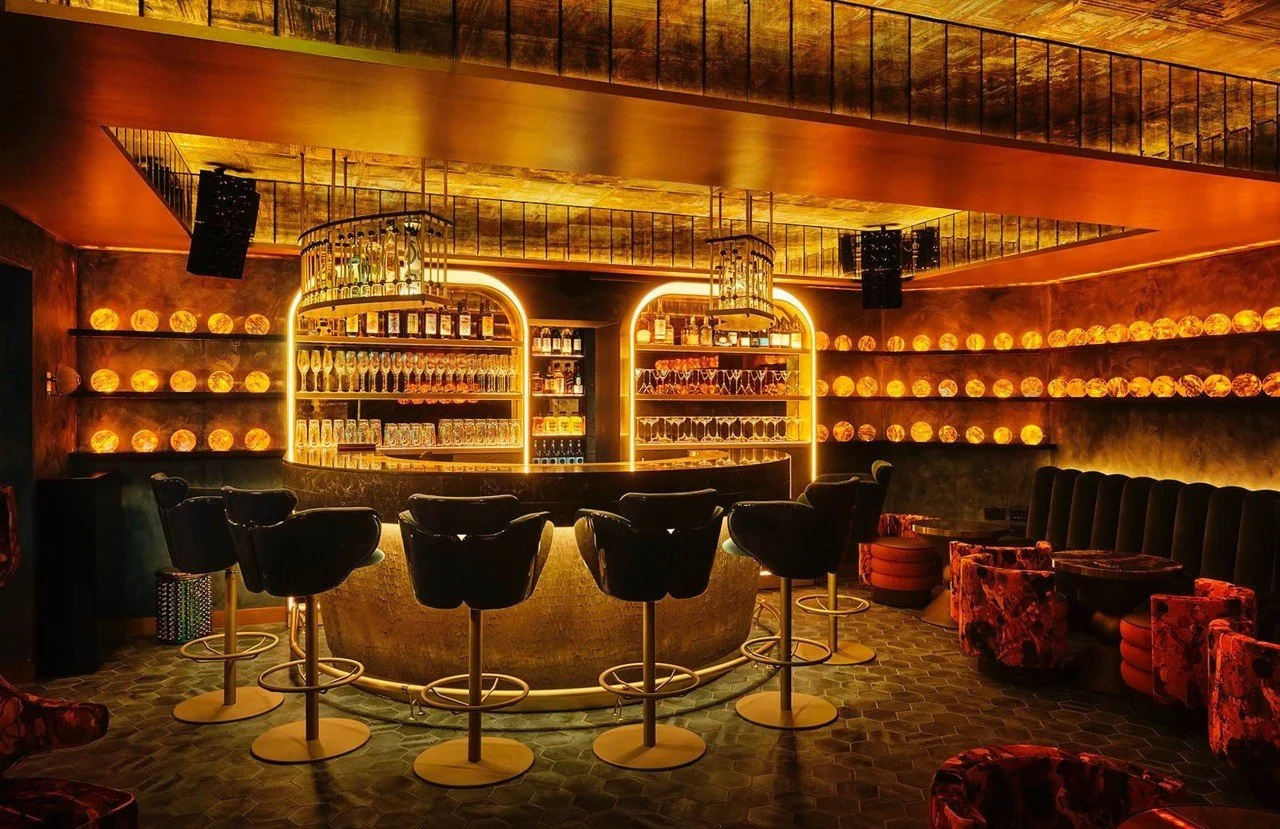
A dimly lit bar with a curved bar counter illuminated by warm orange and yellow lighting. Black bar stools are lined up at the counter, and shelves with bottles and glassware are behind it. The ceiling is decorated with reflective gold panels, and the walls are lined with decorative plates or lights. There are additional seating areas with dark, plush chairs and small tables.

Thirteen

Proving we could remove a Bomb Shelter to build a Bar

Architect: Grapes Design
Budget:
£1 million
Completed 2022

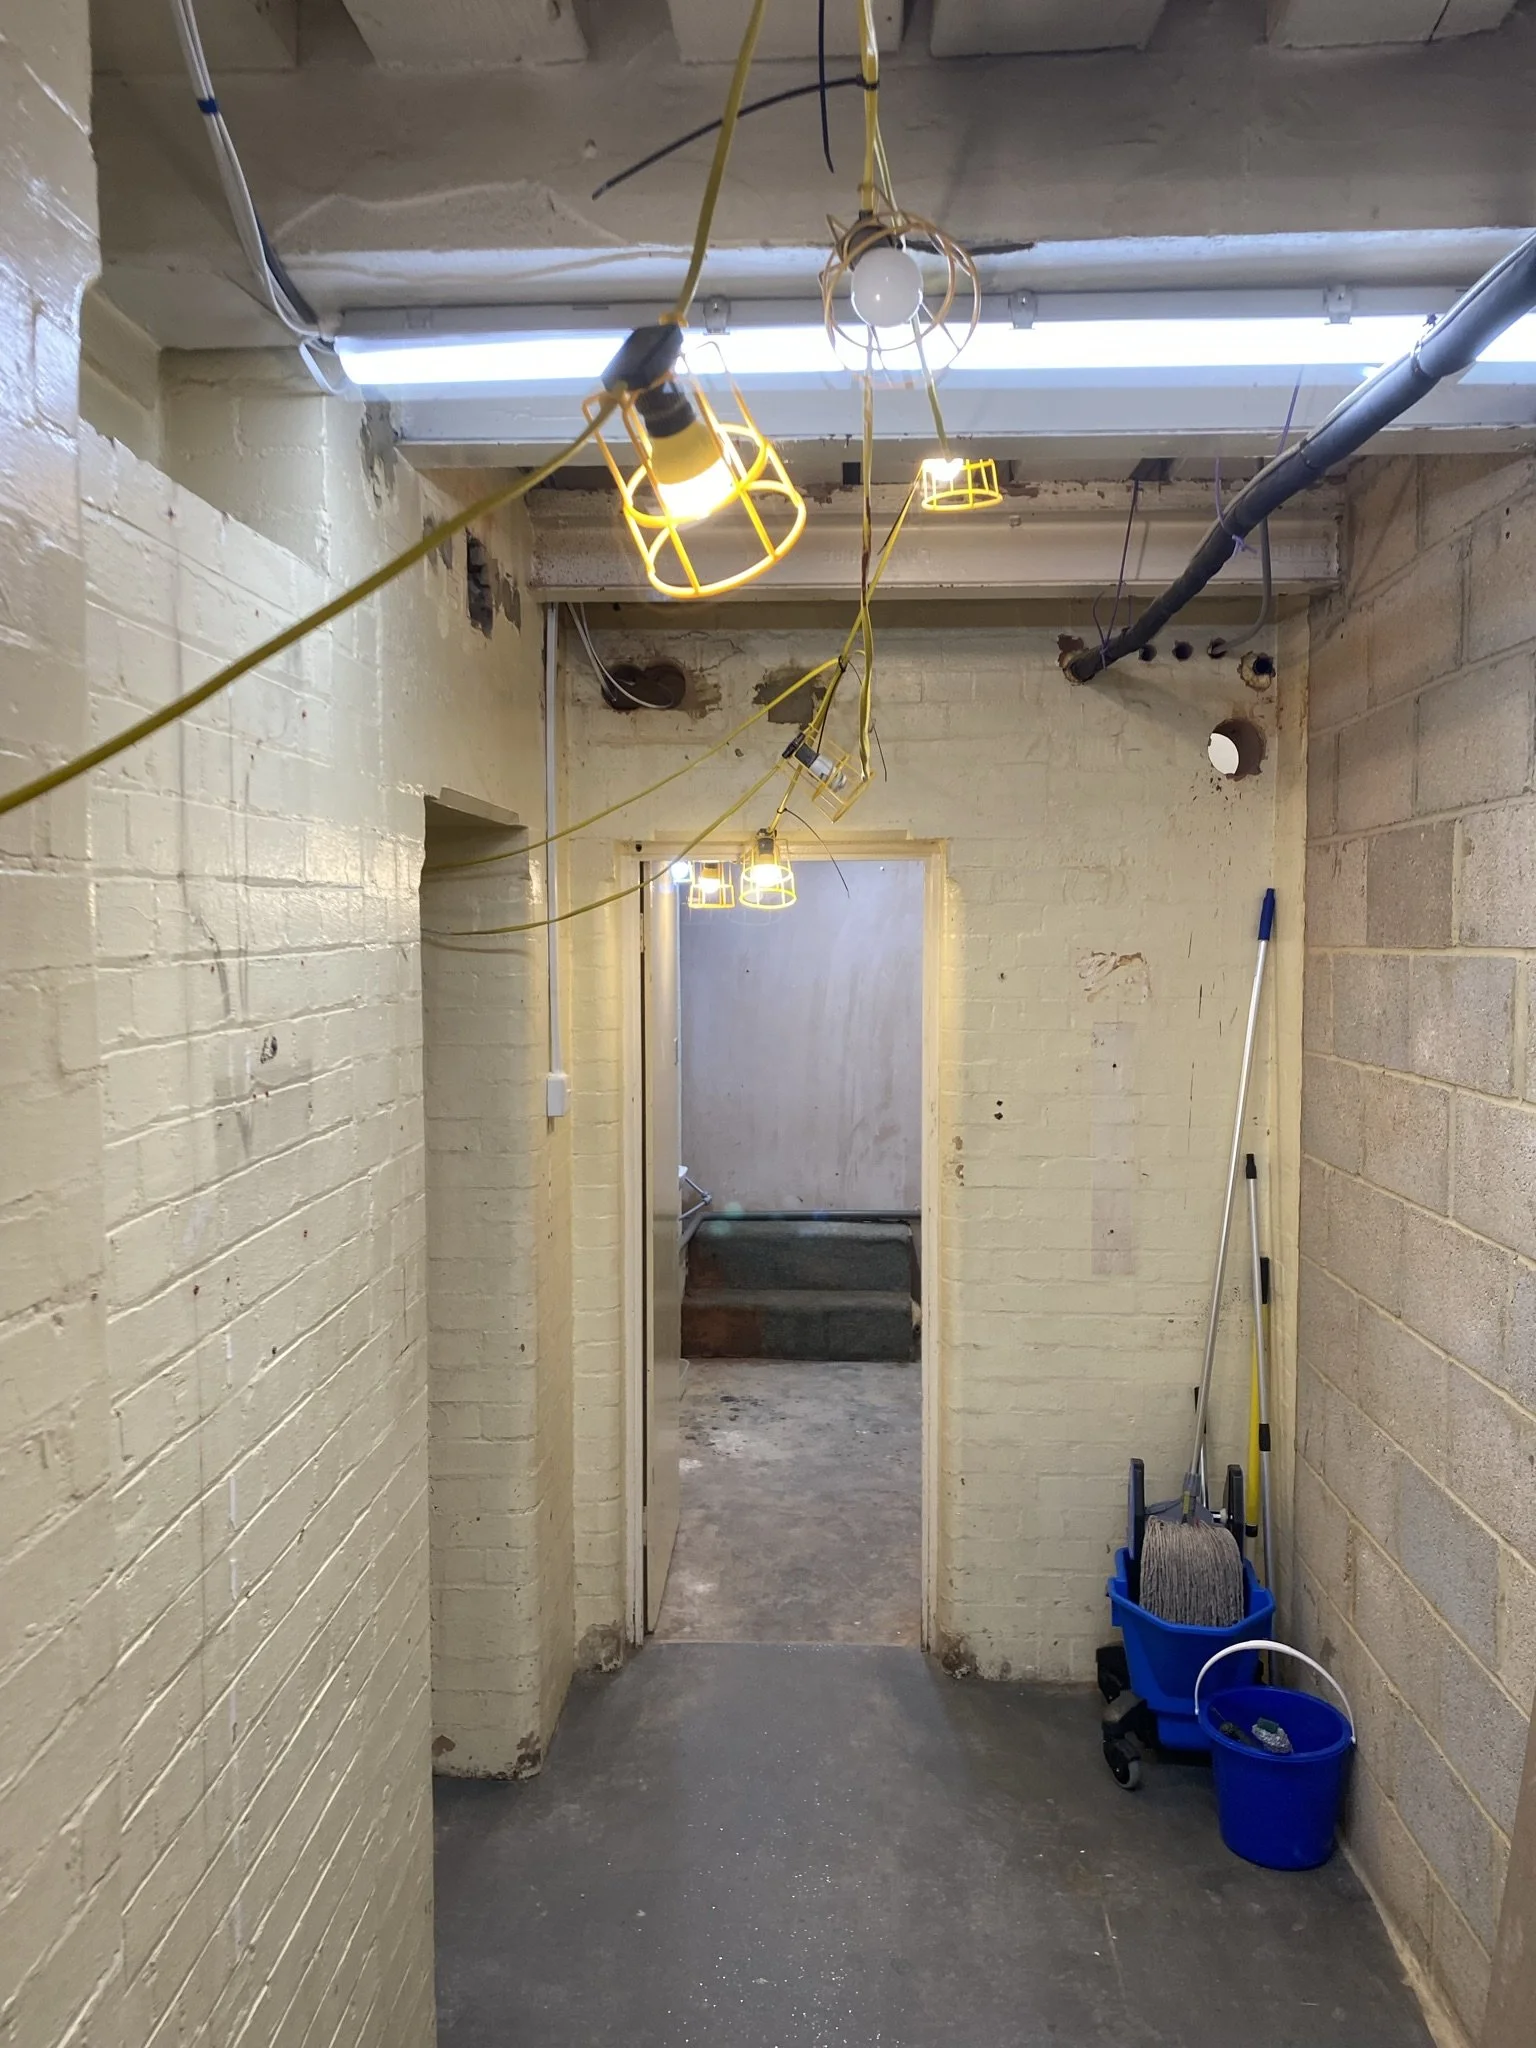
Located on a prime corner plot on Denmark Street, this building previously served as a Job Centre and later a café before being transformed into a new bar and club. Originally constructed in the early 1930s as a government building, the basement housed a compartmentalized air raid shelter that has been preserved and repurposed for storage.

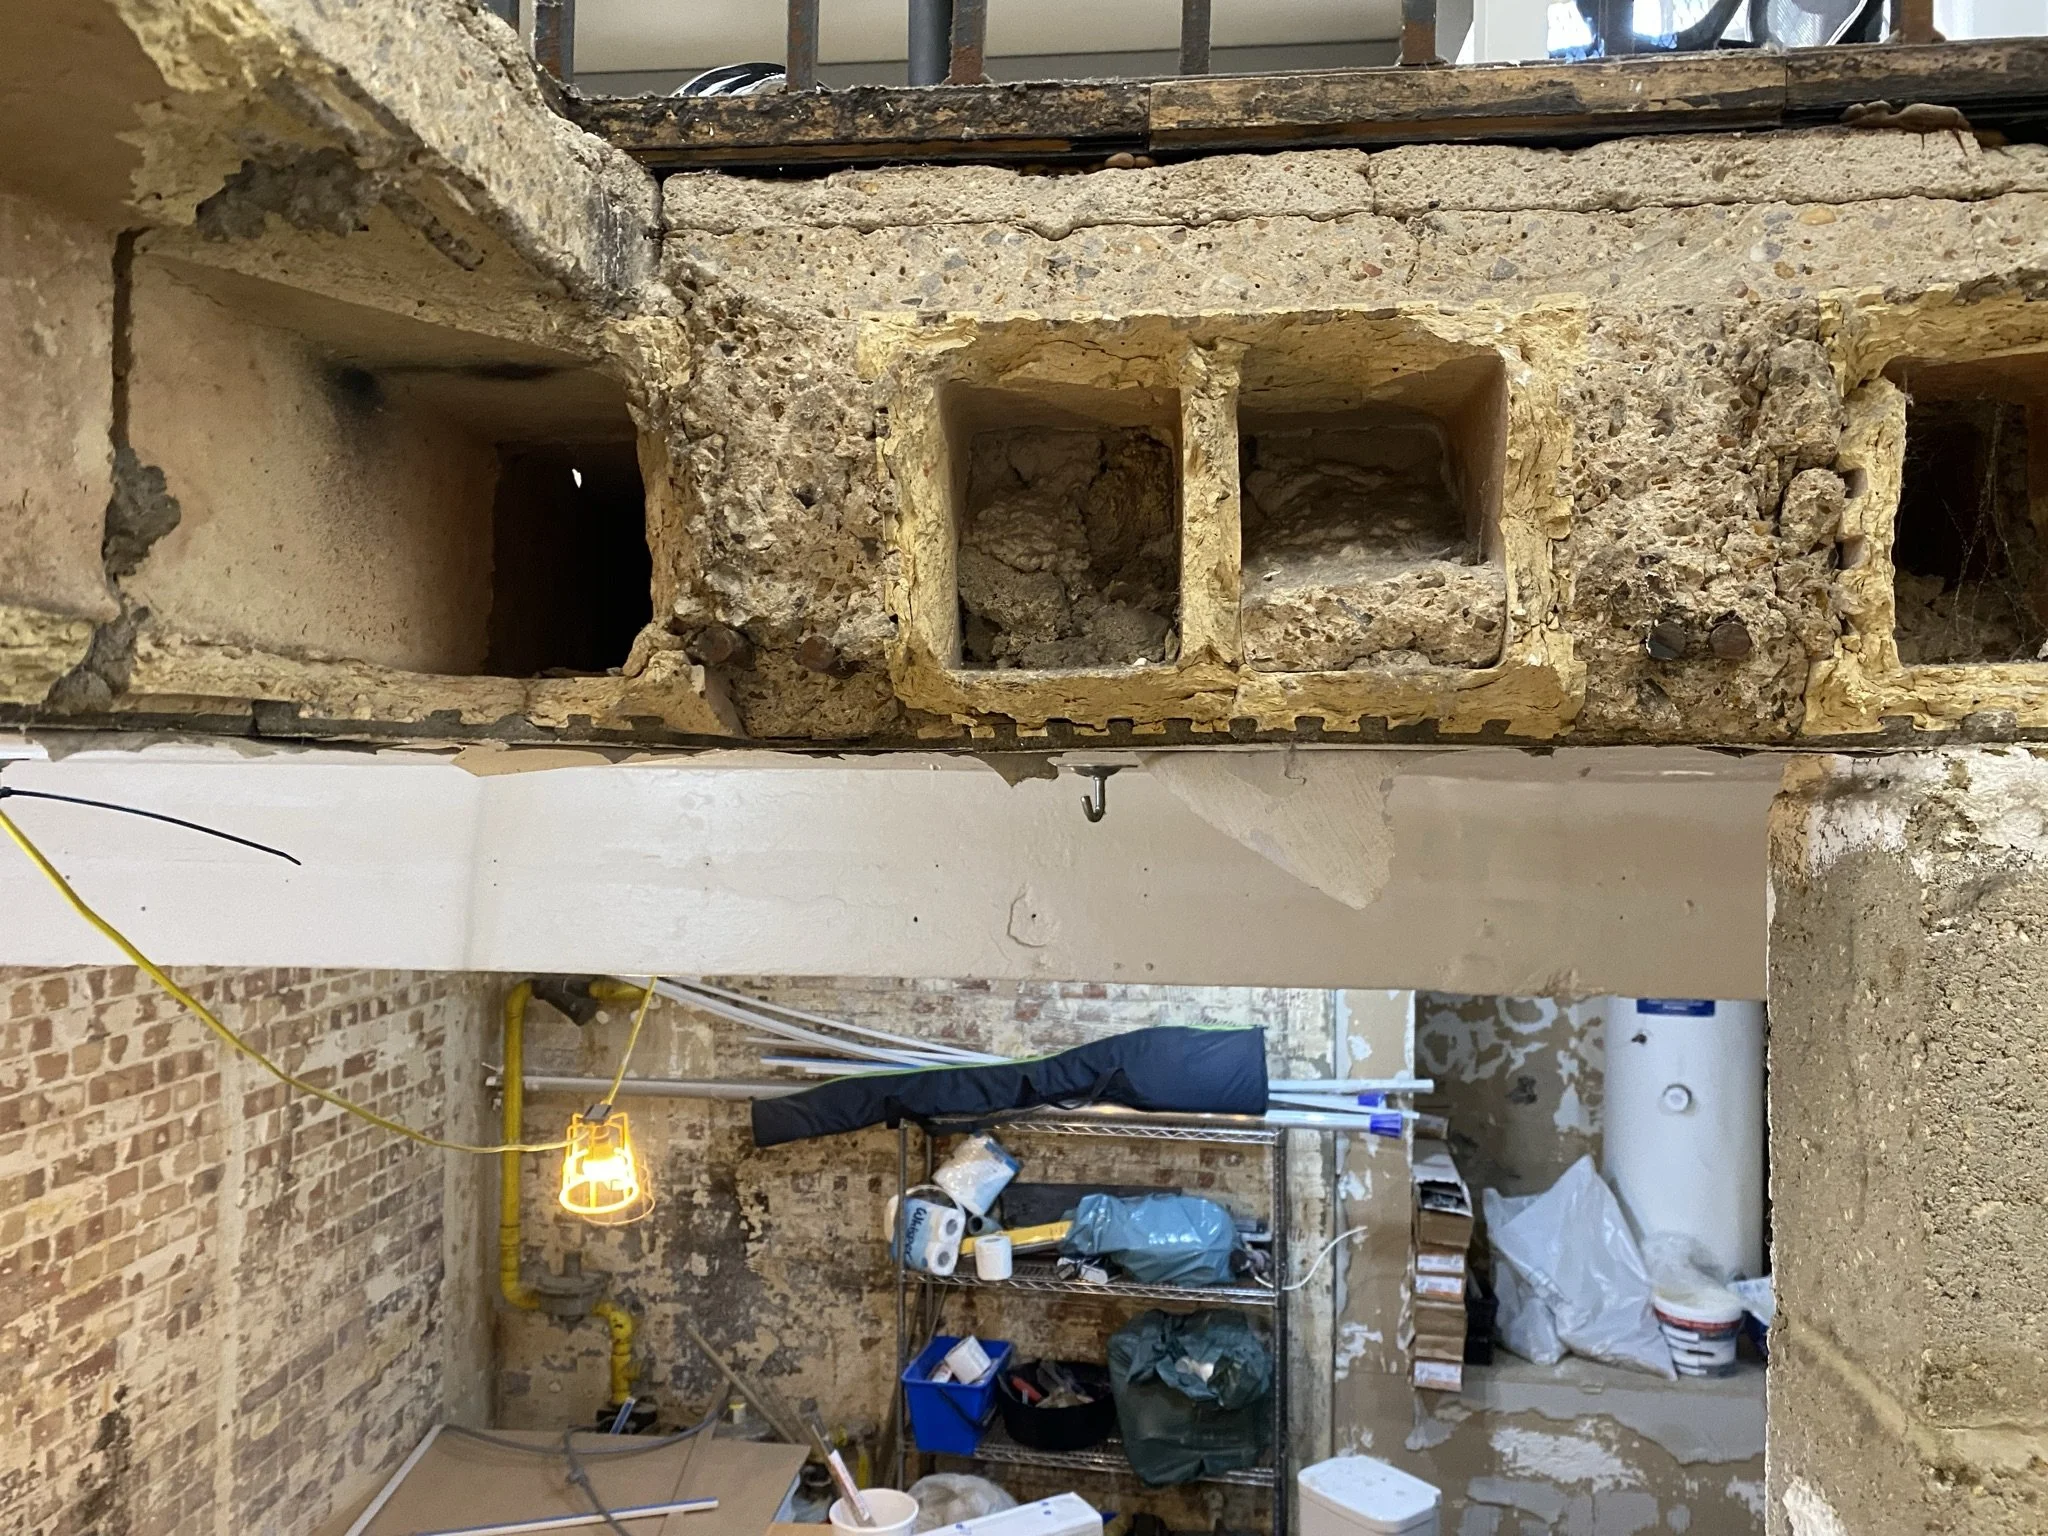
This project involved a careful assessment of the building's structural integrity and the removal of any unnecessary additions to create an open-plan club space in the basement, while also renovating the ground floor for its new purpose. The building's construction is typical of its era, with heavy masonry walls around the perimeter, an internal steel frame encased in concrete, and reinforced concrete hollow-pot floors.
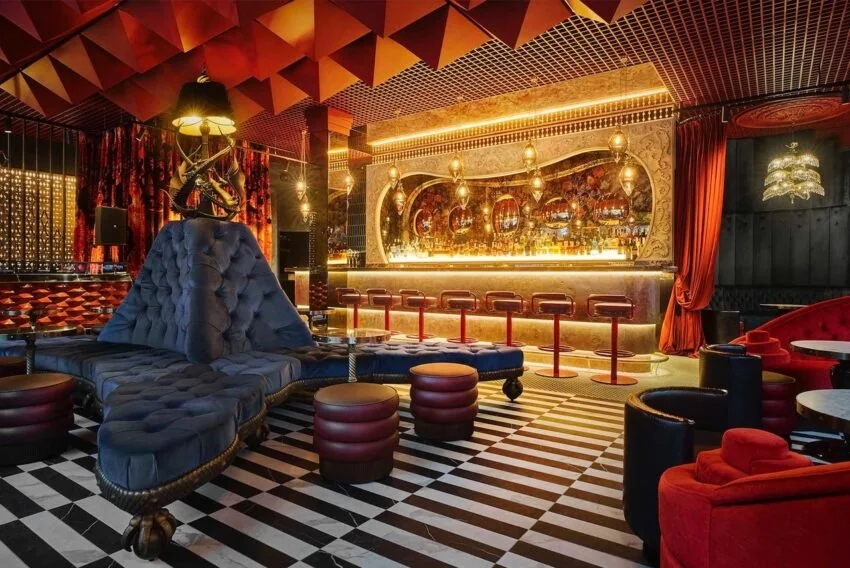
A stylish lounge bar with a velvet tufted sofa, round leather stools, a striped black and white floor, a lit bar counter with seating, and warm lighting creating a cozy ambiance.

This project involved a careful assessment of the building's structural integrity and the removal of any unnecessary additions.”
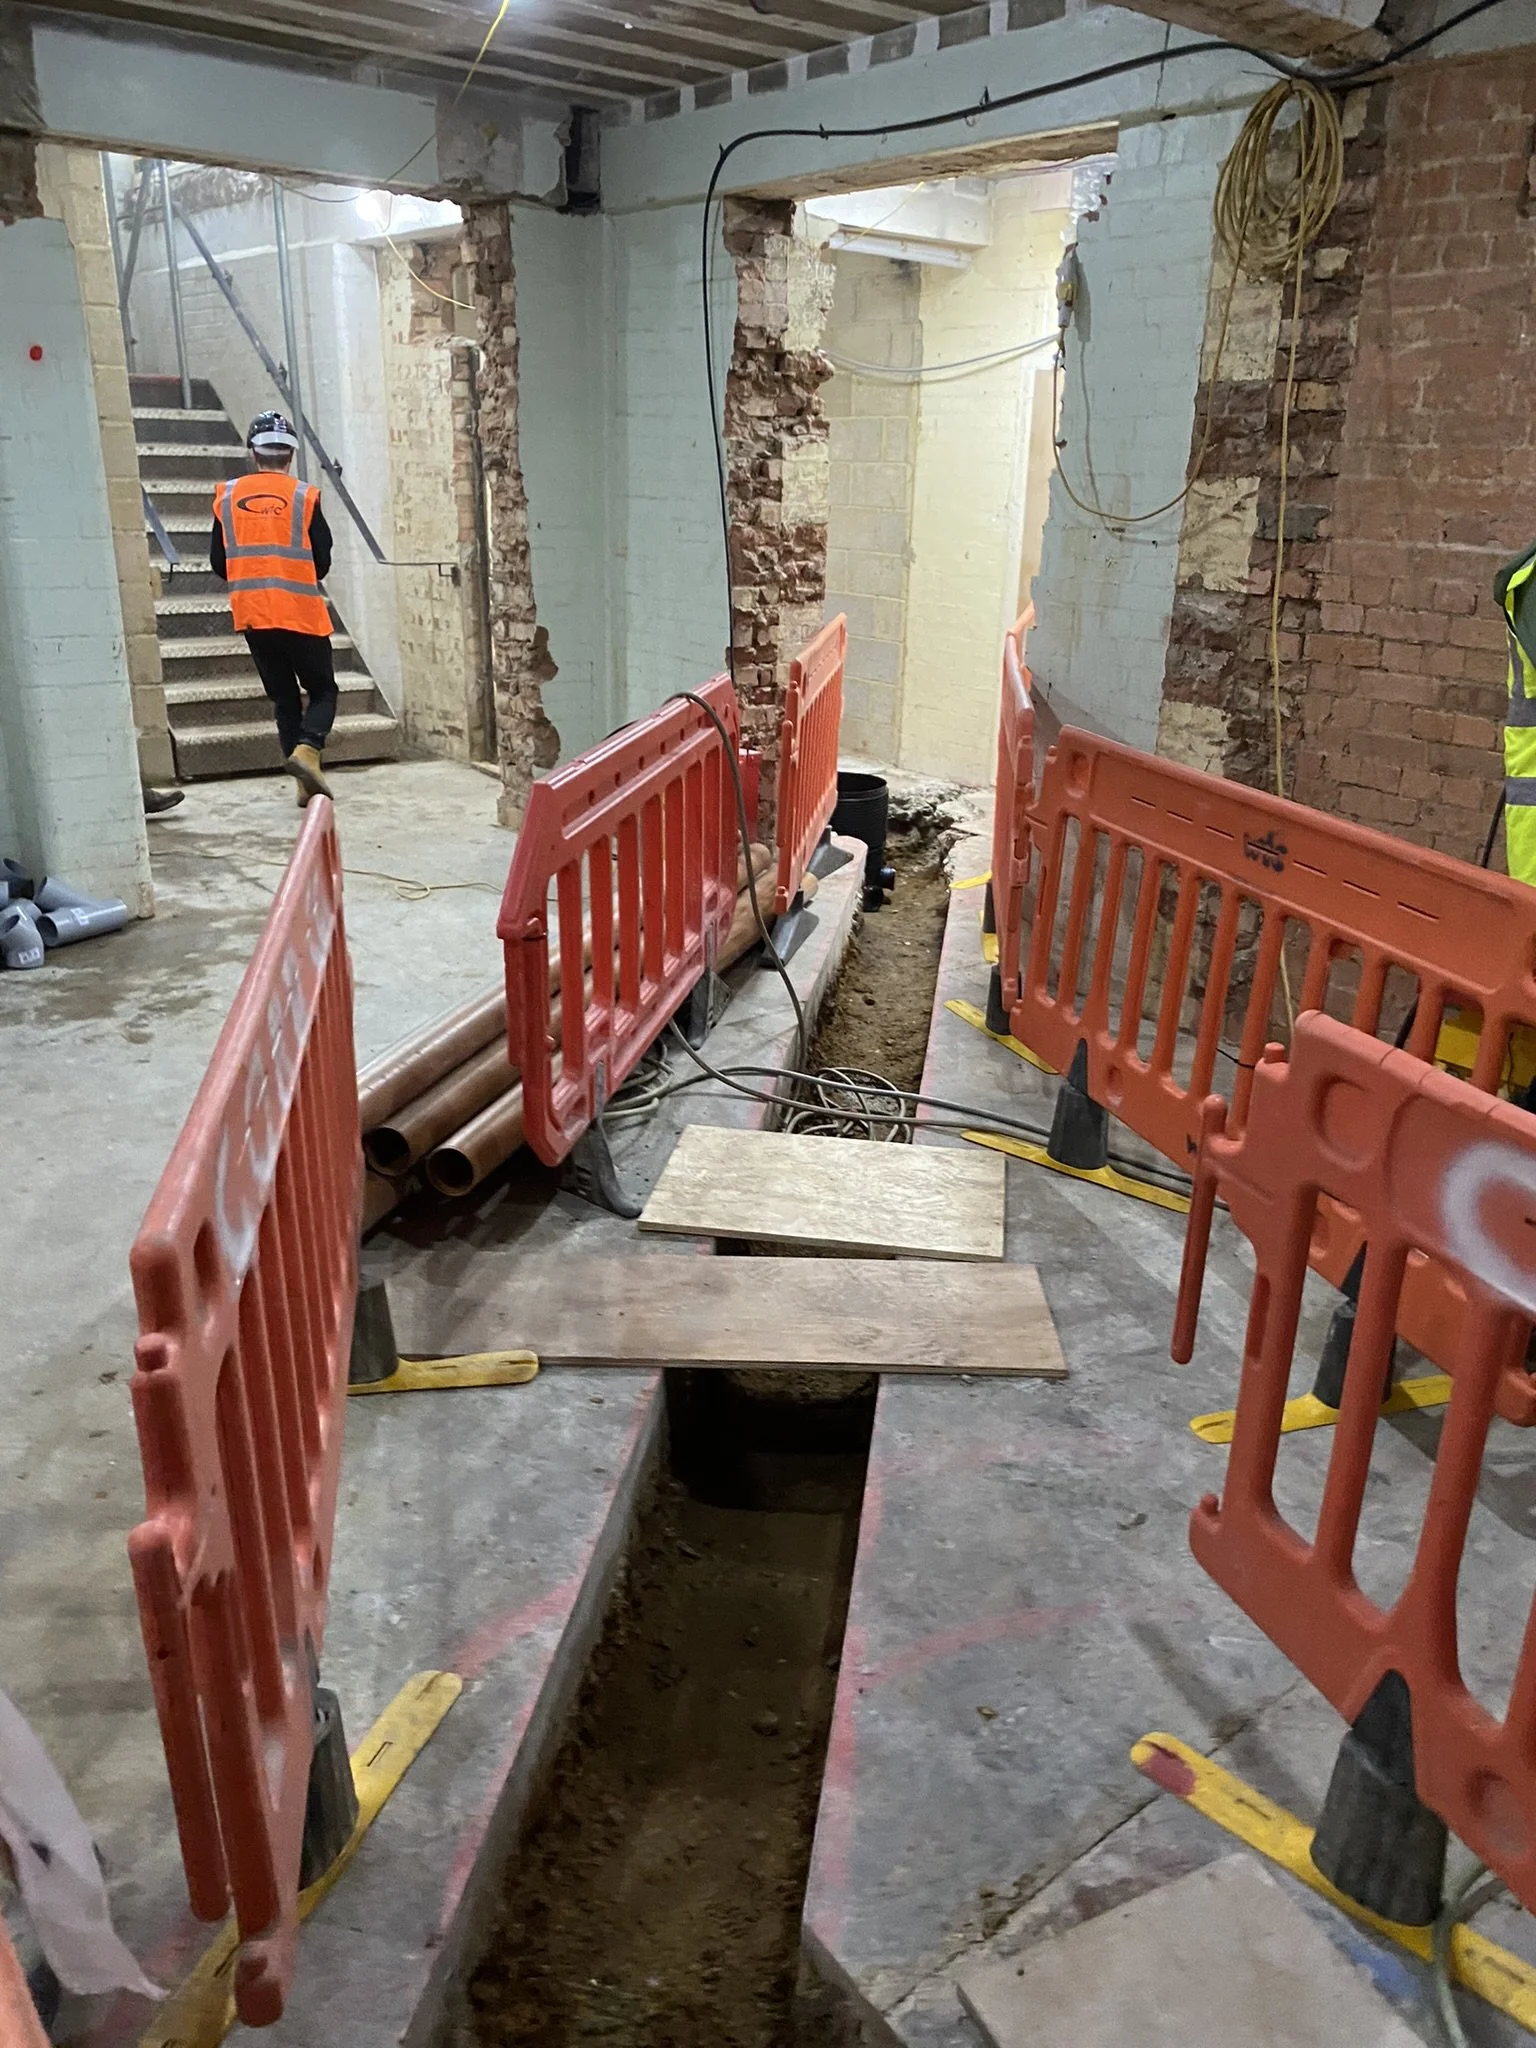
Construction site with exposed brick walls, safety barriers, and a trench in the floor, with workers present.
A hallway with yellow bricks on the walls and fluorescent lighting. The ceiling has exposed pipes and wires, with a couple of construction light fixtures hanging. There are cleaning tools and a blue bucket on the right side.
Basement or utility room with exposed brick and concrete walls, black pipes running along the floor, and a small window with natural light.
A cross-section of a brick wall showing a large opening with exposed bricks and mortar. The wall appears to be under construction or renovation with tools and construction materials, such as a blue bin, mops, and a yellow work light, scattered around.